Engineering a New Hub for Hands-On Learning
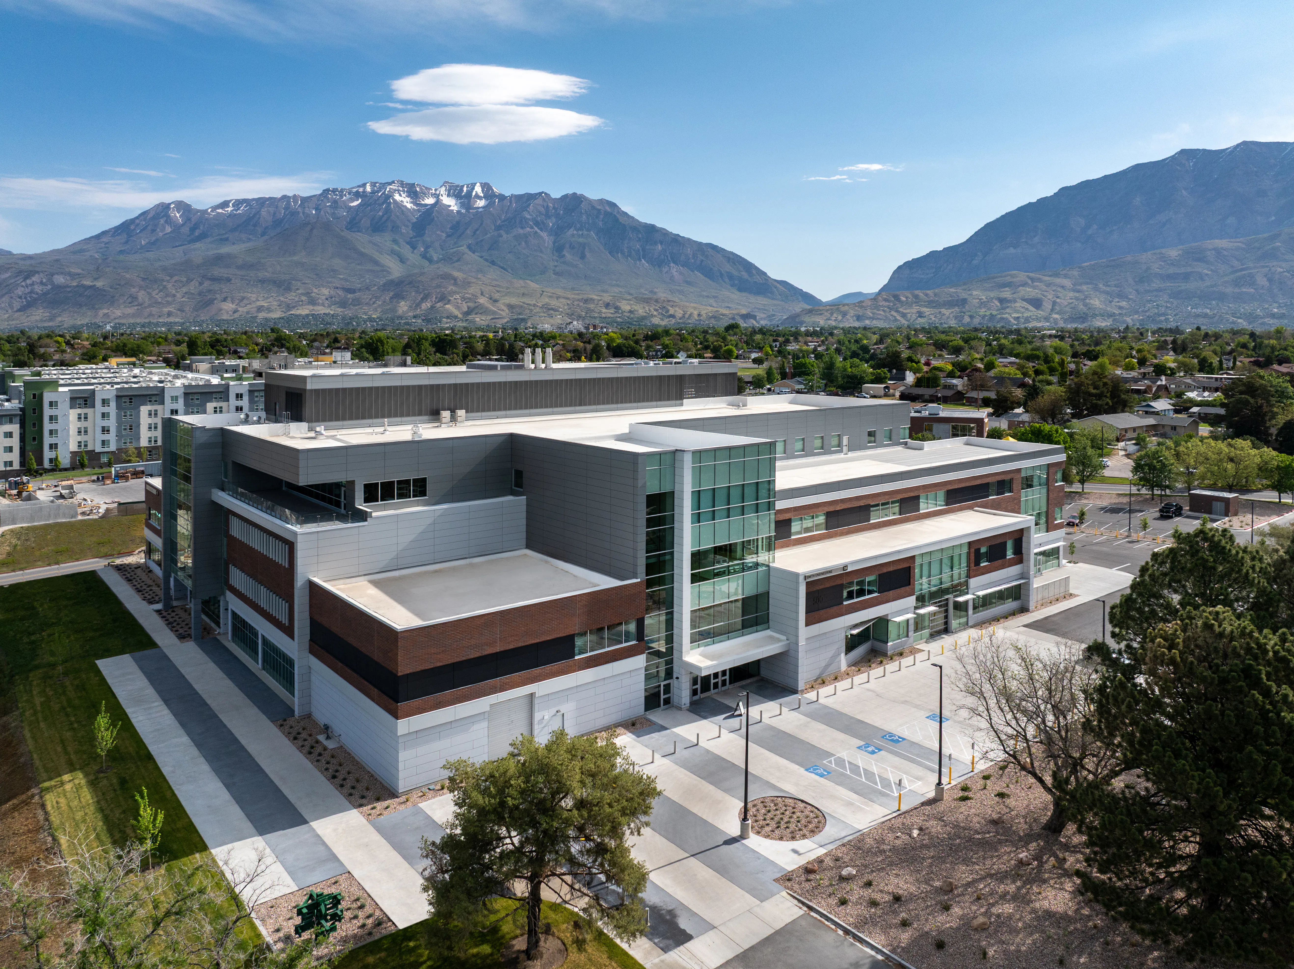
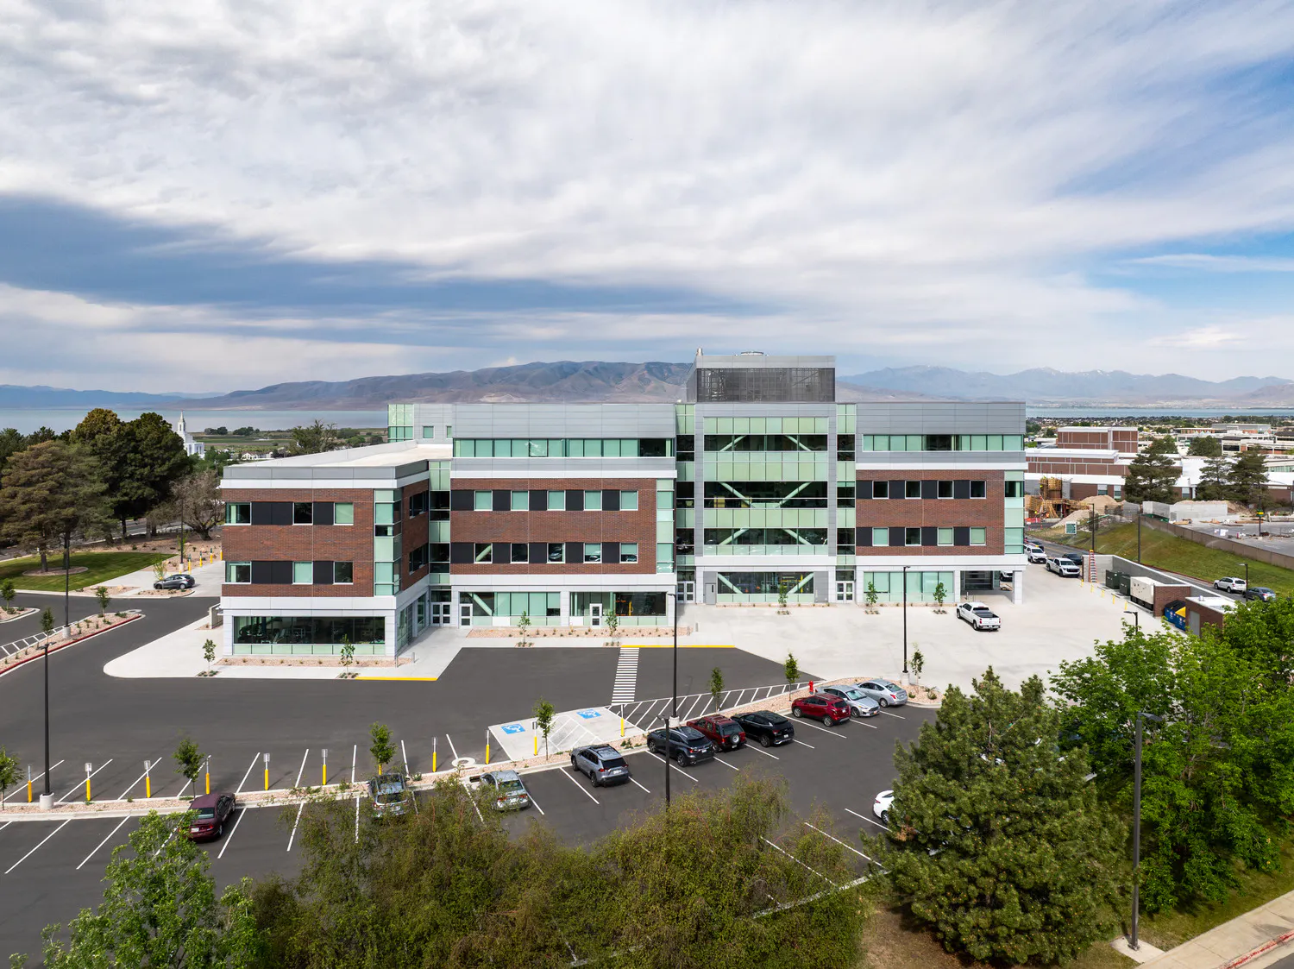
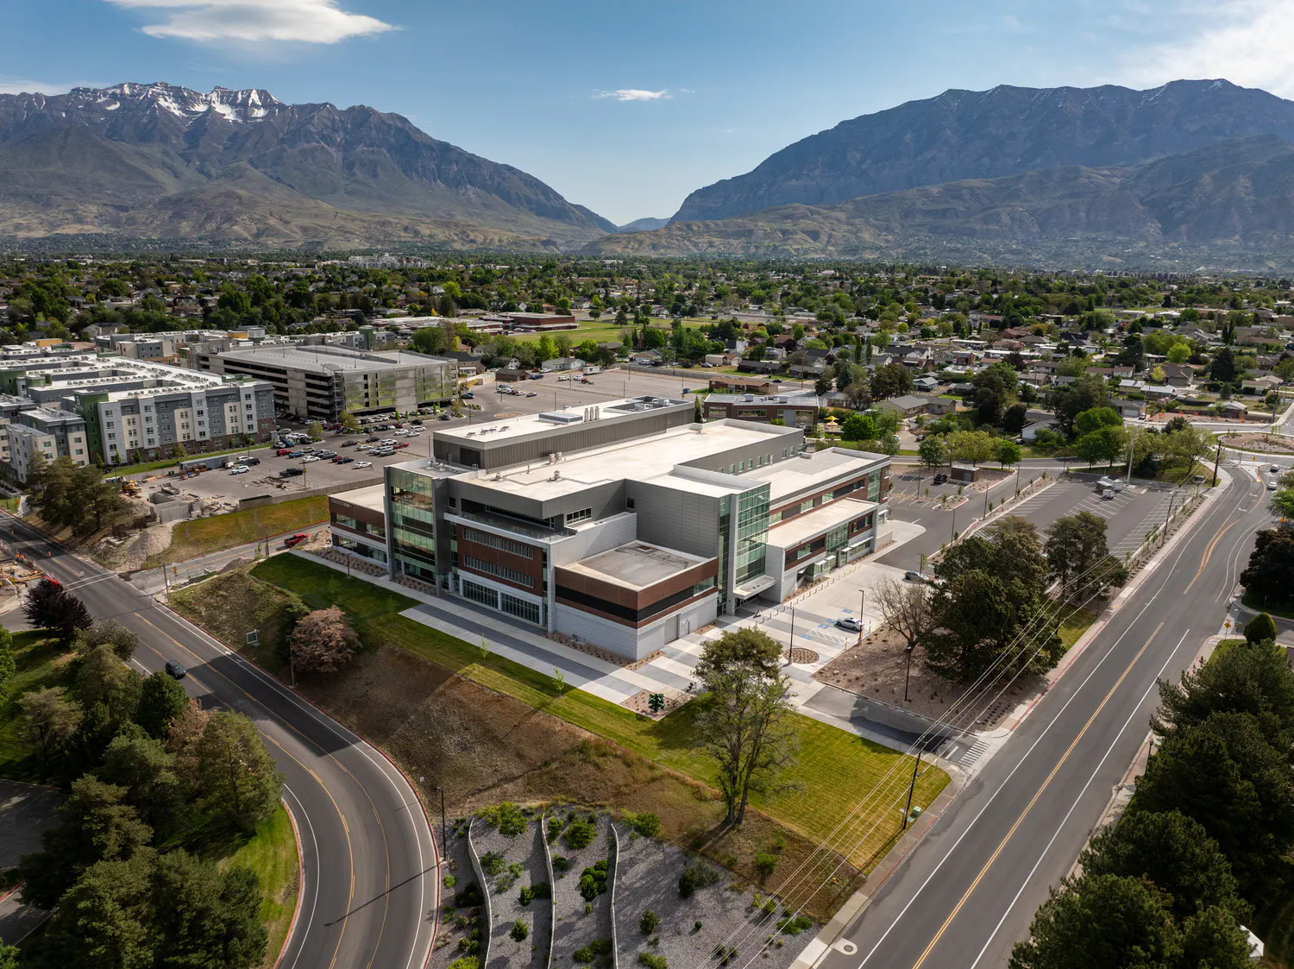
Utah Valley University Scott M. Smith Engineering Building
Completed: 2026
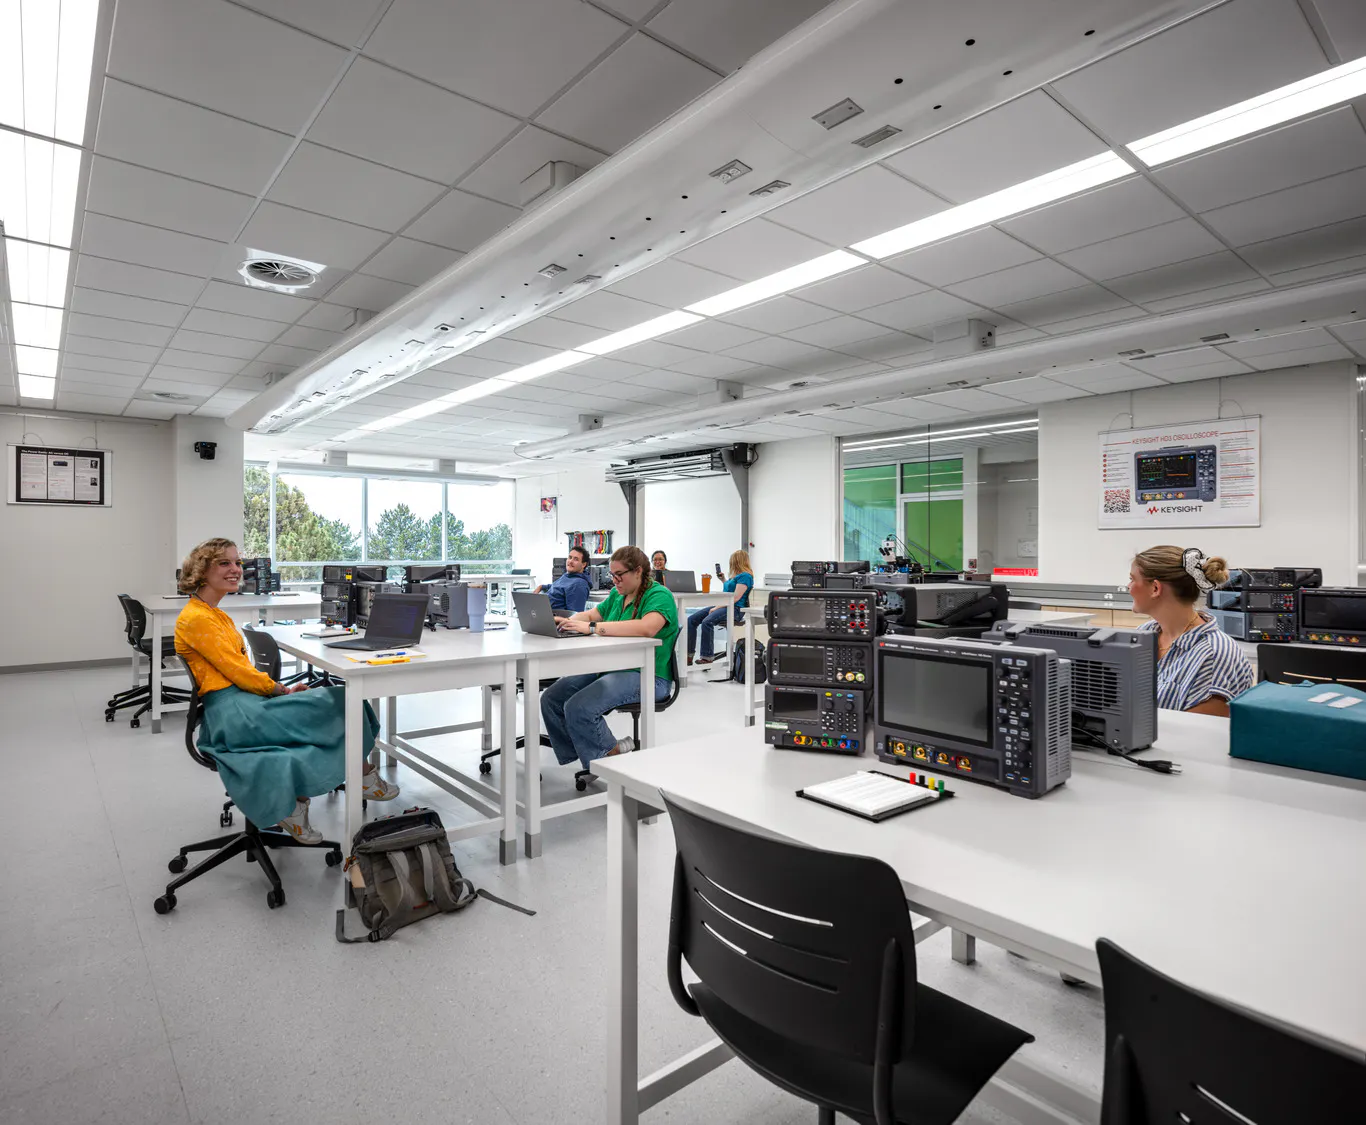
Designed to bring engineering, computer science, digital media, and culinary arts together under one roof, this four-story facility creates an active, multidisciplinary environment centered on hands-on learning and collaboration. Specialized classrooms, laboratories, creative spaces, and areas for industry and community engagement support connections across a diverse range of programs.
The building’s compact form draws inspiration from engineering and fabrication. Conceived as a solid block that is cut, shifted, and separated, the design creates a connected network of spaces while providing each program with the flexibility and infrastructure it requires. Expansive glazing fills the building with natural light and frames views of the surrounding mountains, Utah Lake, and campus.
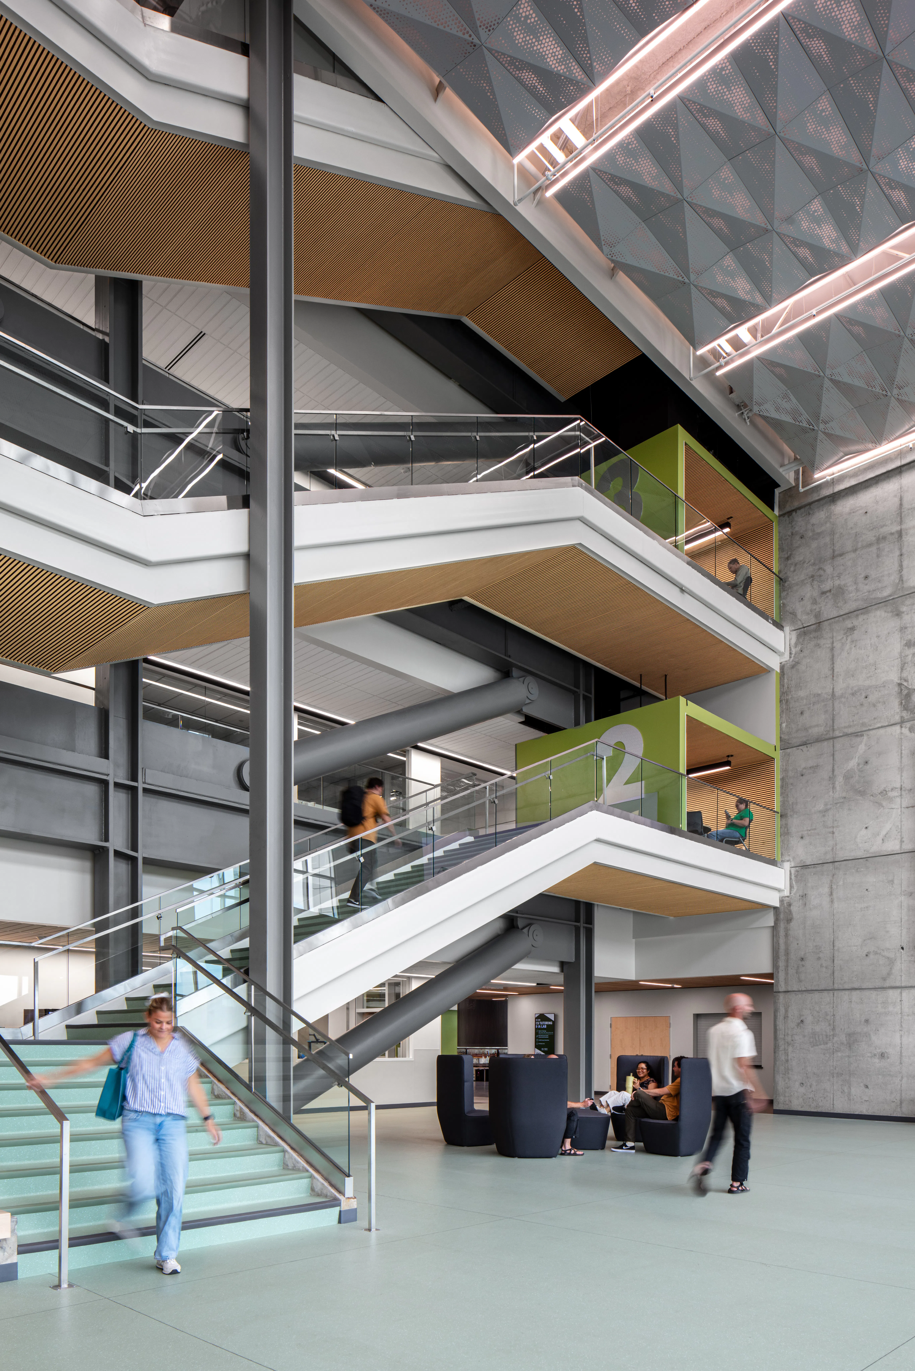
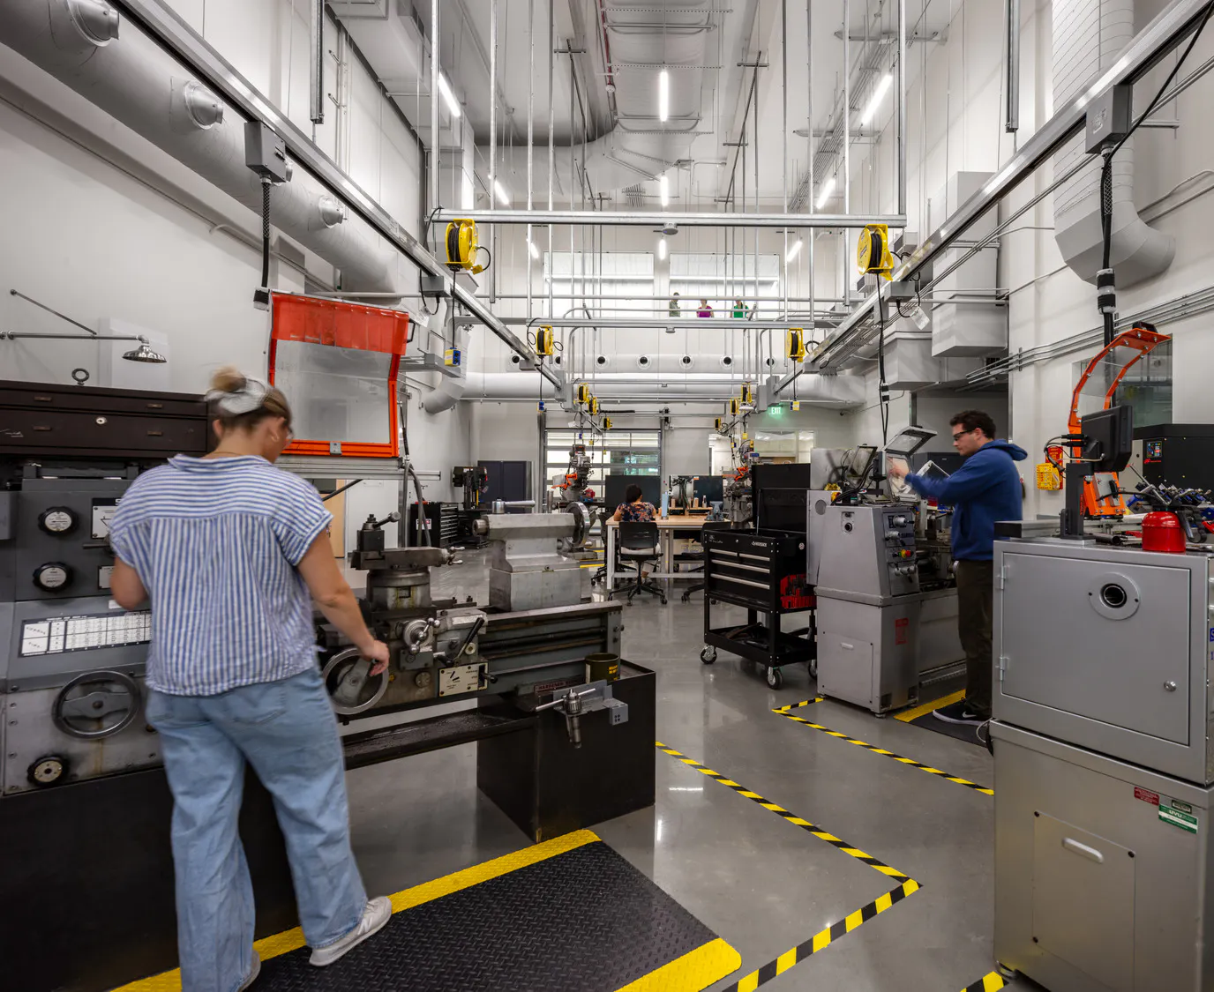
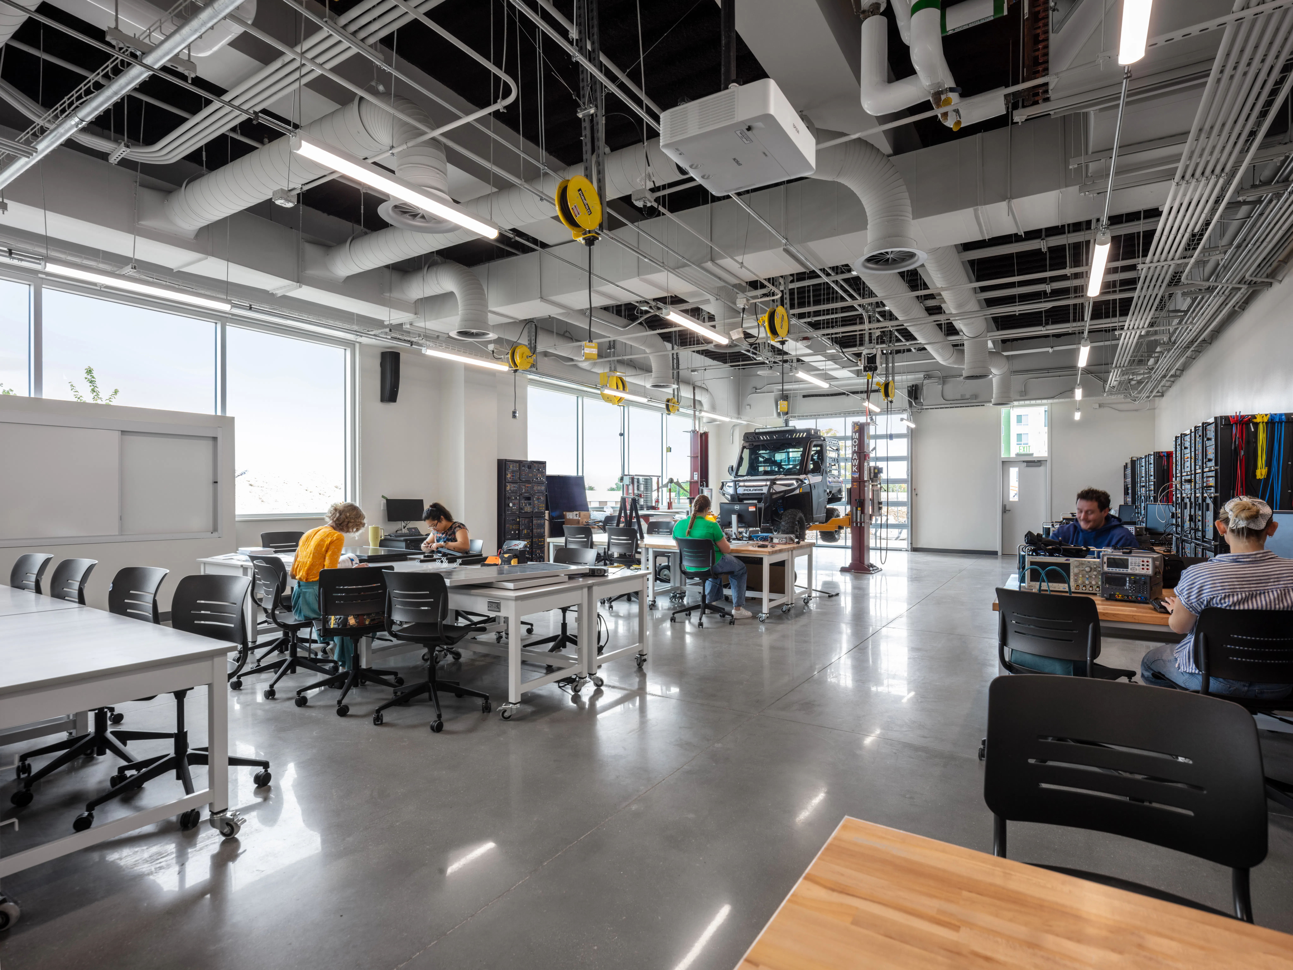
A three-story student forum serves as the social and collaborative heart of the facility, providing flexible space for studying, gatherings, exhibits, and informal interaction. A 120-person lecture theater connects to the forum, while specialized environments throughout the building support engineering labs, digital media production, computer science, and culinary education. The upper level includes a culinary arts restaurant and show kitchen, while first-floor engineering labs connect directly to an outdoor engineering yard.
Smart building systems, interactive learning environments, entrepreneurial support spaces, and flexible collaboration areas reinforce an experiential approach to education. Together, these spaces give students opportunities to test ideas, build technical skills, collaborate across disciplines, and connect their education with industry.