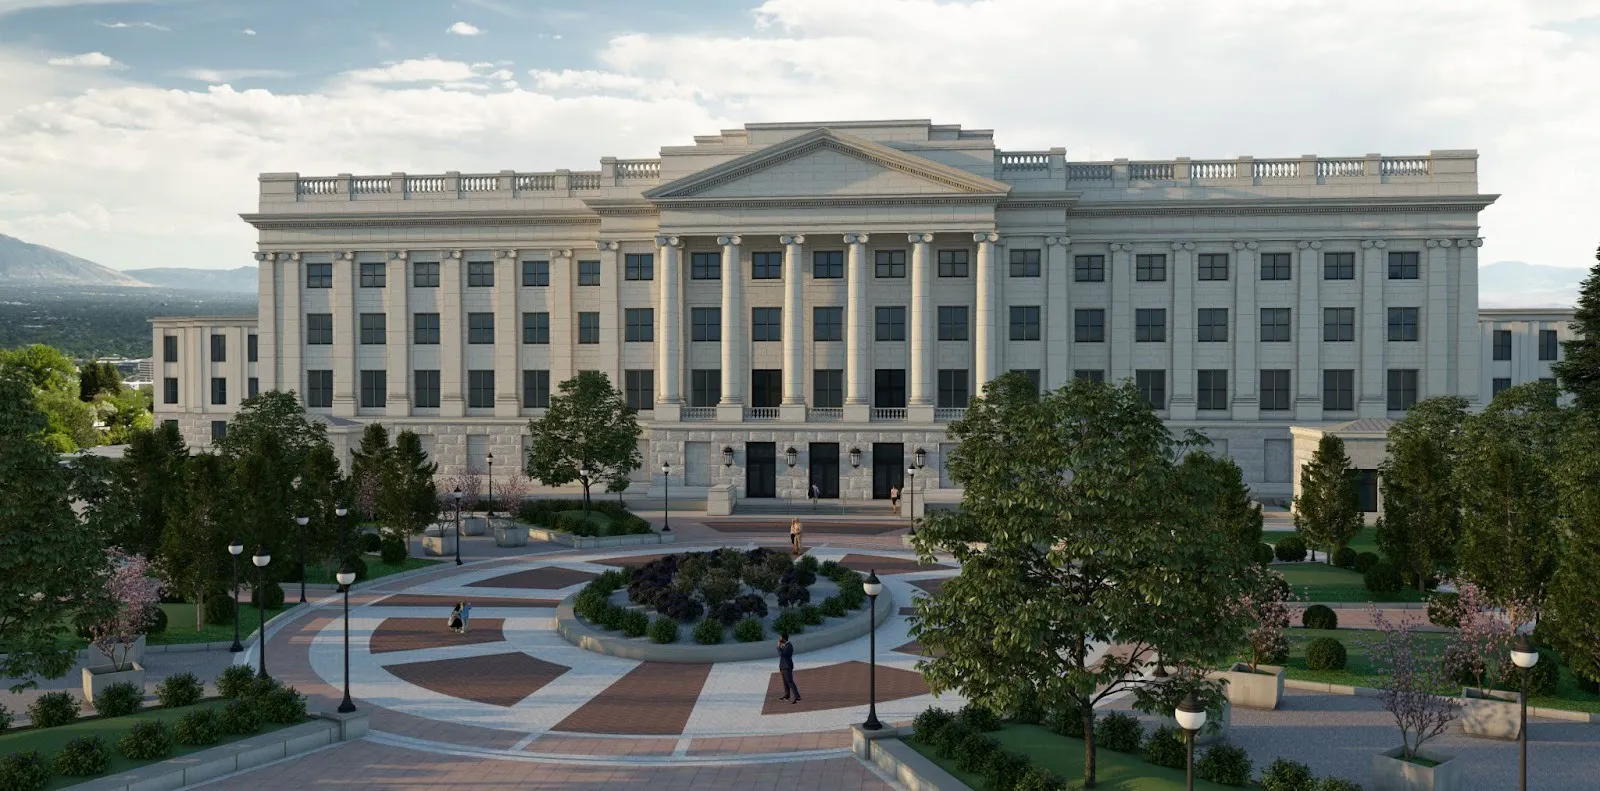
A completed building or project is the product of countless design decisions and thoughtful consideration of how a space will be used and how it will impact the well-being of its occupants and visitors. As the design process evolves from initial rough sketches to a fully designed and furnished space, it is our responsibility as architects and designers to translate our clients’ needs, priorities, and general concepts into exceptional structures that bring the vision of the project to life. A key part of that process is the work of our visualization team, whose renderings communicate how a design will function, look, and feel.
Renderings serve as an essential communication tool, providing clients and stakeholders with a tangible representation of their future space. We implement renderings at every stage of design to align visions, streamline decision-making, and help clients and users get a sense of how their space will be experienced emotionally.
At VCBO, we see visualization as storytelling, and our visualization team as the storytellers who help bring every project’s narrative to life.
Exploring Early Concepts
At the beginning of a project, renderings help establish a shared vision between designers and clients. These early concepts are often loose and artistic — sketchy massing models that emphasize form, scale, and the relationship of the building to its site. They aren’t about exact details yet; rather, they invite creative discussion and exploration.
At this stage, renderings might include:
- Massing Studies: Images of the buildings as white boxes or very simplified structures that explore volume, orientation, and how a structure interacts with its surroundings and fits onto a site.
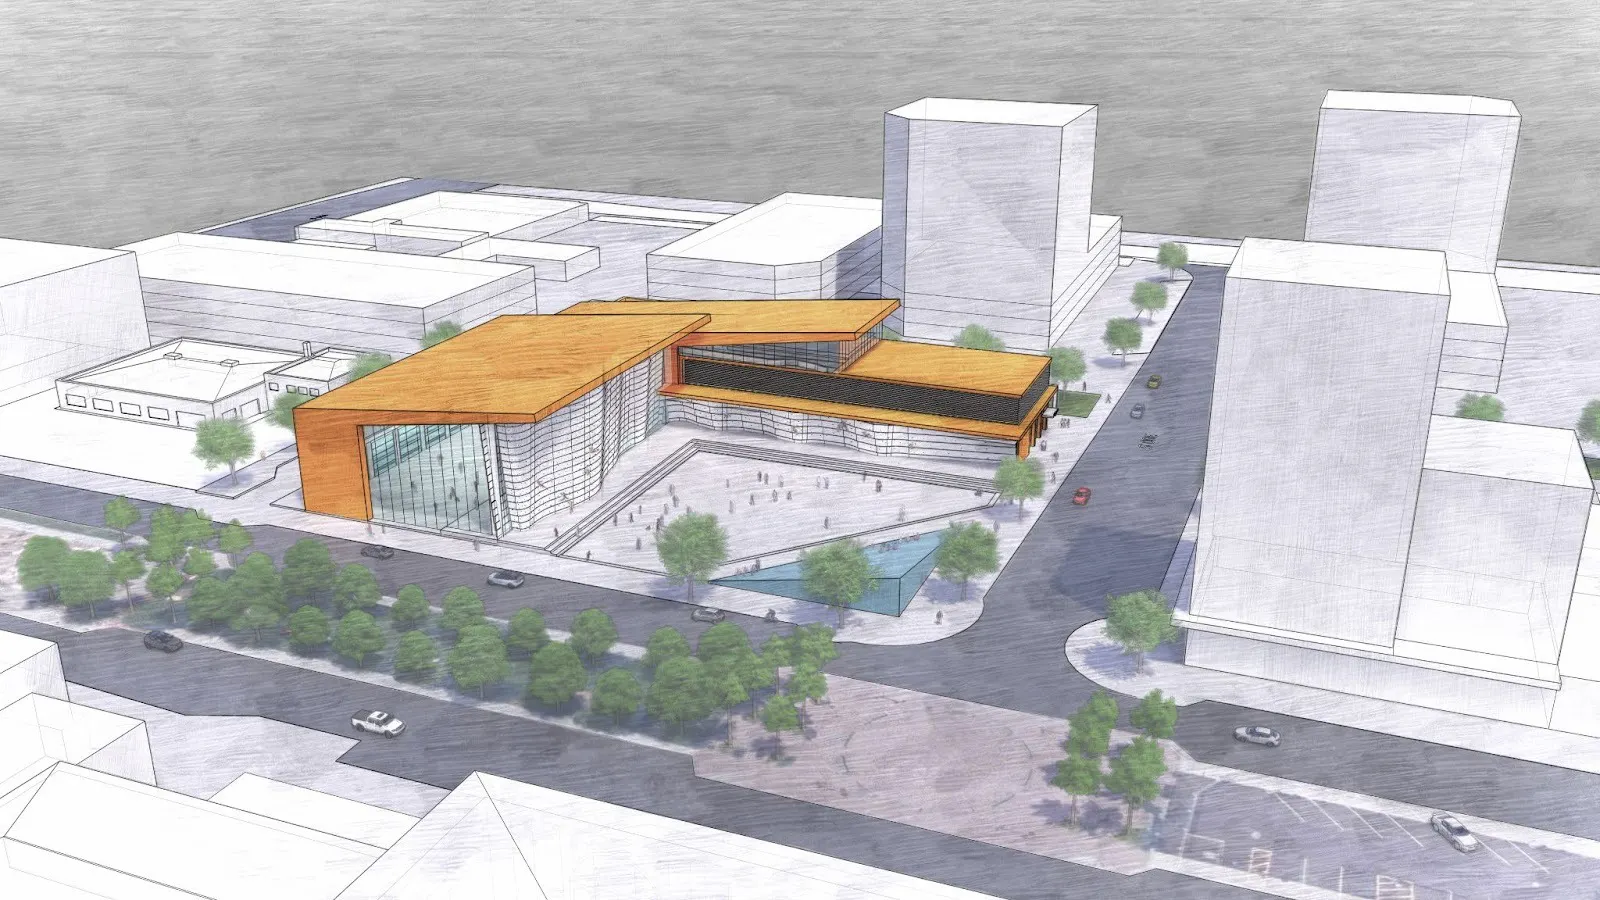
Massing study depicting the new USA Climbing National Training Center
- Conceptual Sketches: Images of general forms with minimal detail that begin to convey proportions, overall architectural style, and key elements, such as the main entry, building approach (how cars and pedestrians will access the building), and how the size and shape of the building fit into the surrounding context of the street and neighborhood.
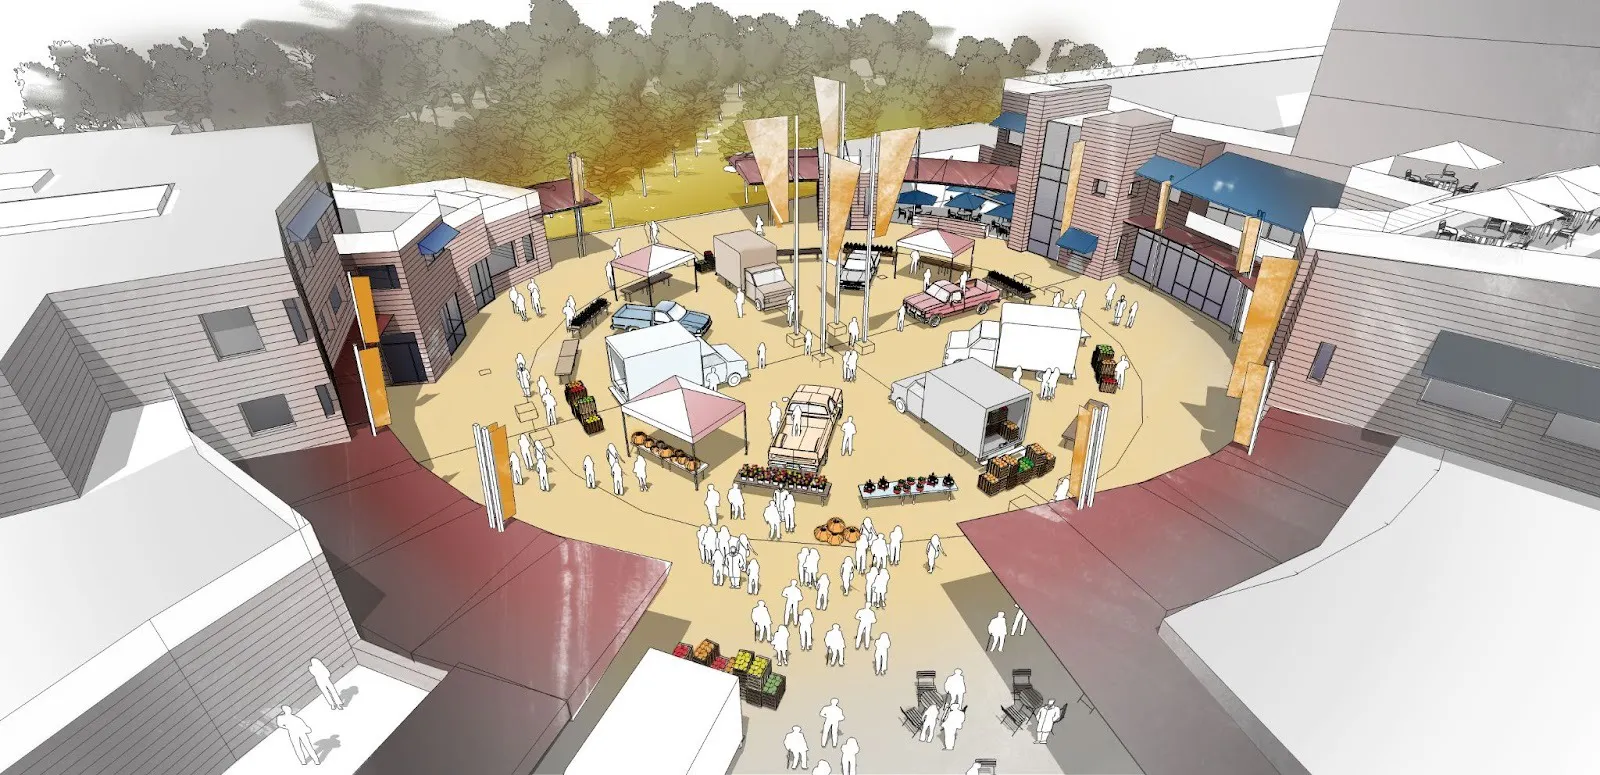
Conceptual sketch of Wilmington Flats
- Atmospheric Studies: Renderings that explore how light moves through a space at different times of the day or year.
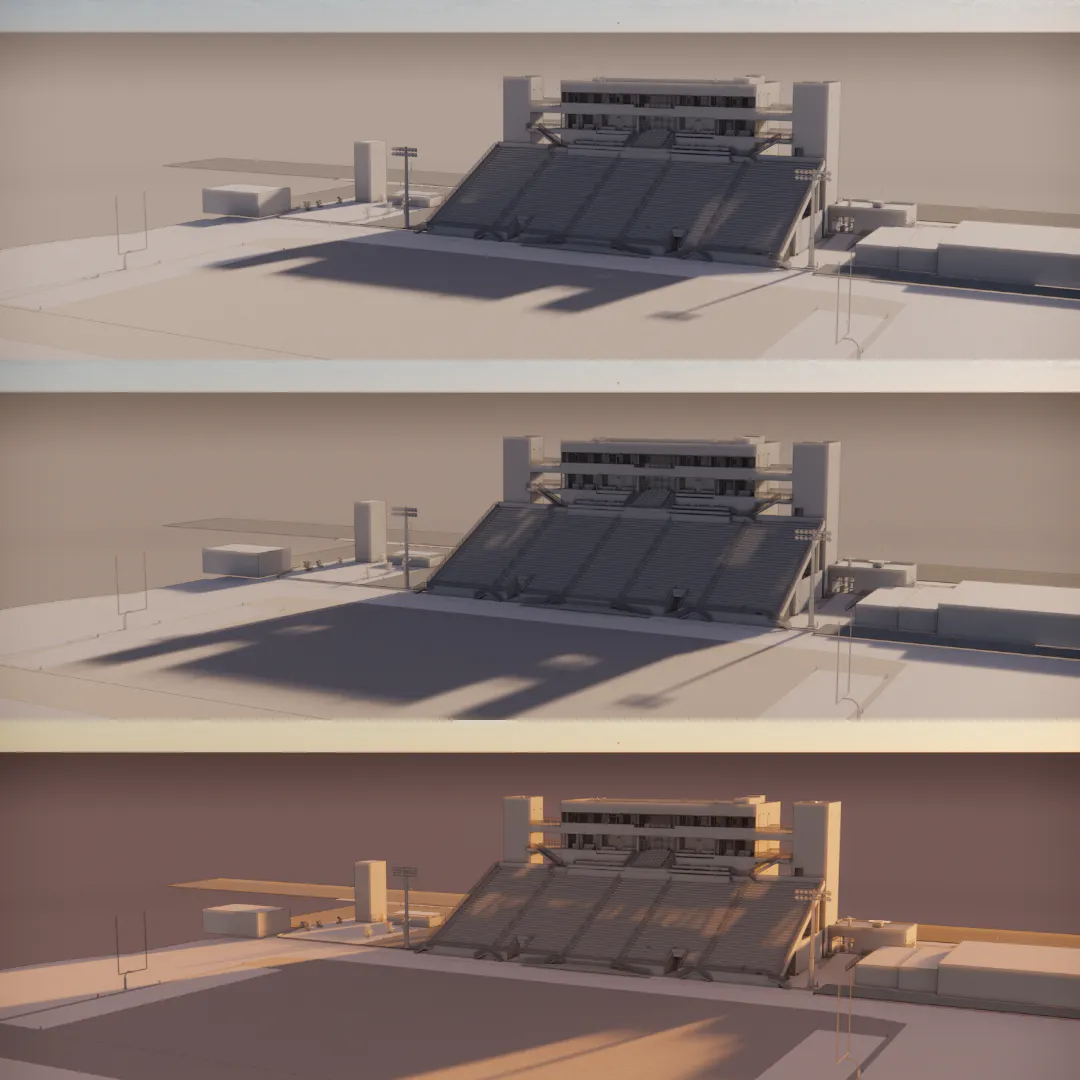
Utah Tech Greater Zion Stadium West Side Expansion solar study showing three dates and times
Early in the design process, we explore critical questions, such as how we will place the building on the site and how sunlight will affect it throughout the seasons. For stadiums and event venues, renderings can illustrate sun and shadow patterns for specific events on exact dates and times. These insights help our designers plan precisely and incorporate features, such as sunshades, overhangs, and thoughtful fenestration, to enhance energy efficiency and usability.
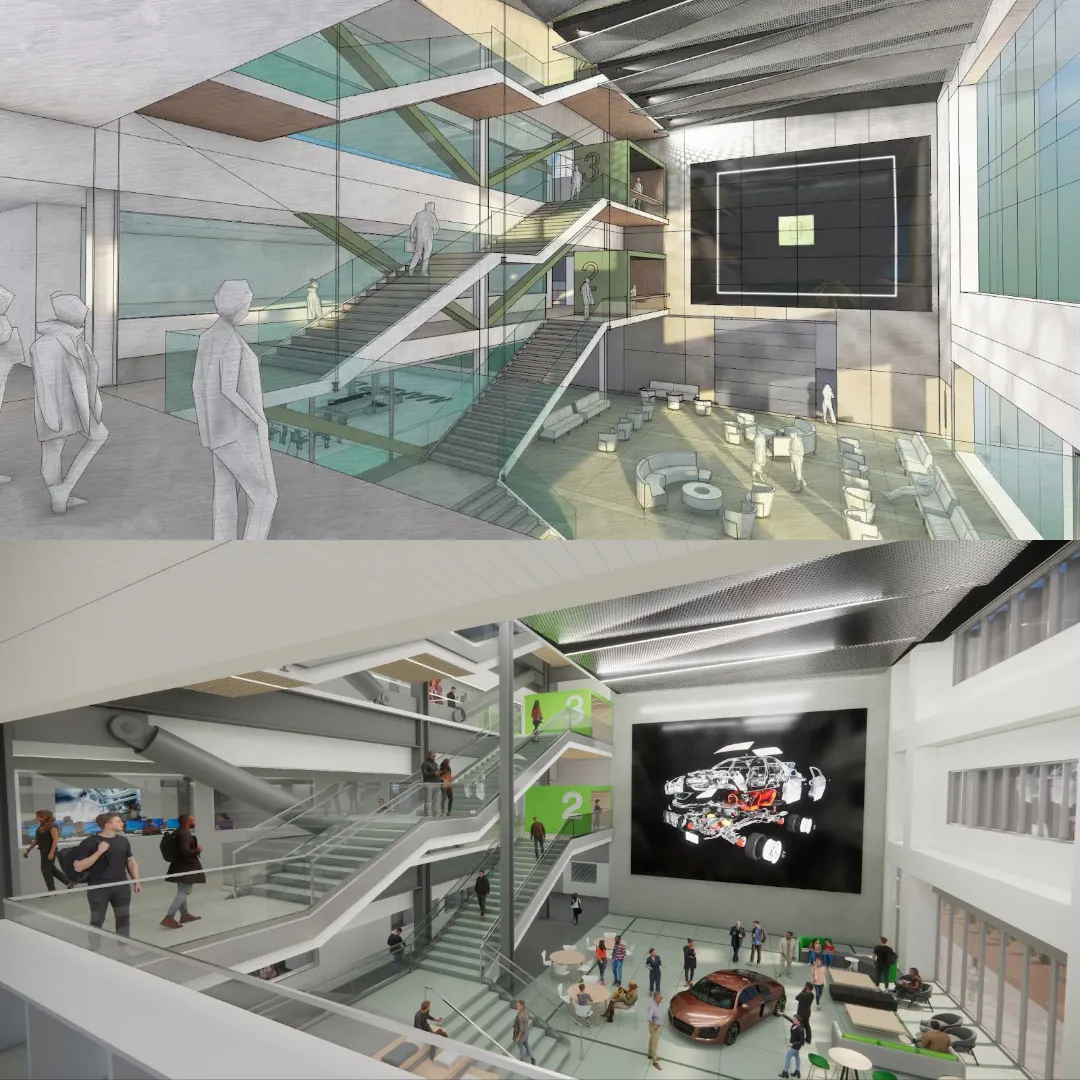
Two renderings of the same space, from conceptual rendering to realistic
Two renderings of the same space, from conceptual renderings to realistic, show how a design idea evolves into a fully realized vision and highlight the importance of helping clients see not only where a project begins but also where it is headed.
Refining the Design
As the design evolves, the renderings evolve with it. At this stage, we introduce more details, such as colors, materials, textures, lighting, furnishings, and landscaping, to give clients a clear sense of how their space will look and feel.
Types of renderings used at this stage include:
- Material & Finish Renderings or Color Studies: Showcasing different color palettes and material options to take the guesswork out of material selection.
- Section Views: Cutaway or “section” perspectives that allow clients to see how interior spaces interact and flow together, similar to a dollhouse, that shows the inside of multiple stories at once, or a view with the roof removed to see into one level of the building.
- Eye-Level Renderings: Similar to standing in front of or inside a building and taking a photo, these renderings help convey both the scale of the building and how it will feel for those who use the space.
- Aerial and Birdseye Renderings: Similar to a drone photo, these renderings help convey the overall size of the building, how the building is positioned on a site, and how it relates to nearby buildings and streets.
- Photomatched Renderings: Using specific software, we can take an actual photo and insert a rendering of a new space or building into the photo.
- Animated Renderings: A video that shows the rendered space, which can include drone-like footage or eye-level fly- or walk-throughs.
- Real-Time Renderings: With our “real-time” render engines, we can move through a computerized building model and show clients a rendered version of the building, with correct lighting and materials, providing the flexibility to “look around” inside and outside of the building, just as one would in reality.
- Virtual Reality Walkthroughs: Similar to real-time renderings, clients can step inside their future building and experience it with a VR headset.
Our ability to create and show multiple versions and perspectives enables clients to explore possibilities, compare options side by side, and feel confident through the decision-making process. By making the design tangible long before construction begins, we help transform ideas into experiences and visions into reality.
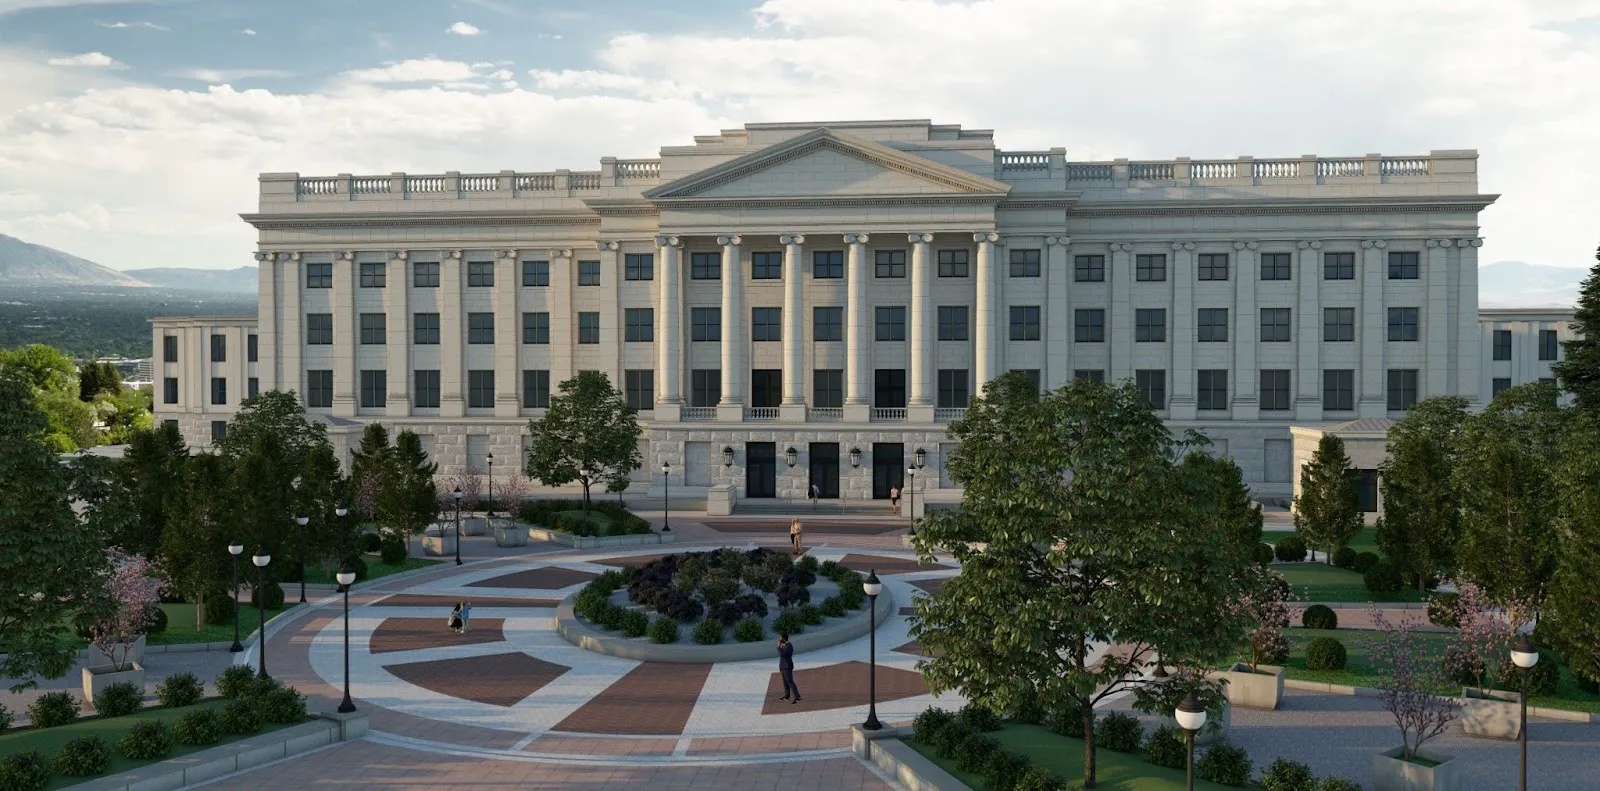
A realistic, birdseye exterior rendering of the Utah State Capitol North Building
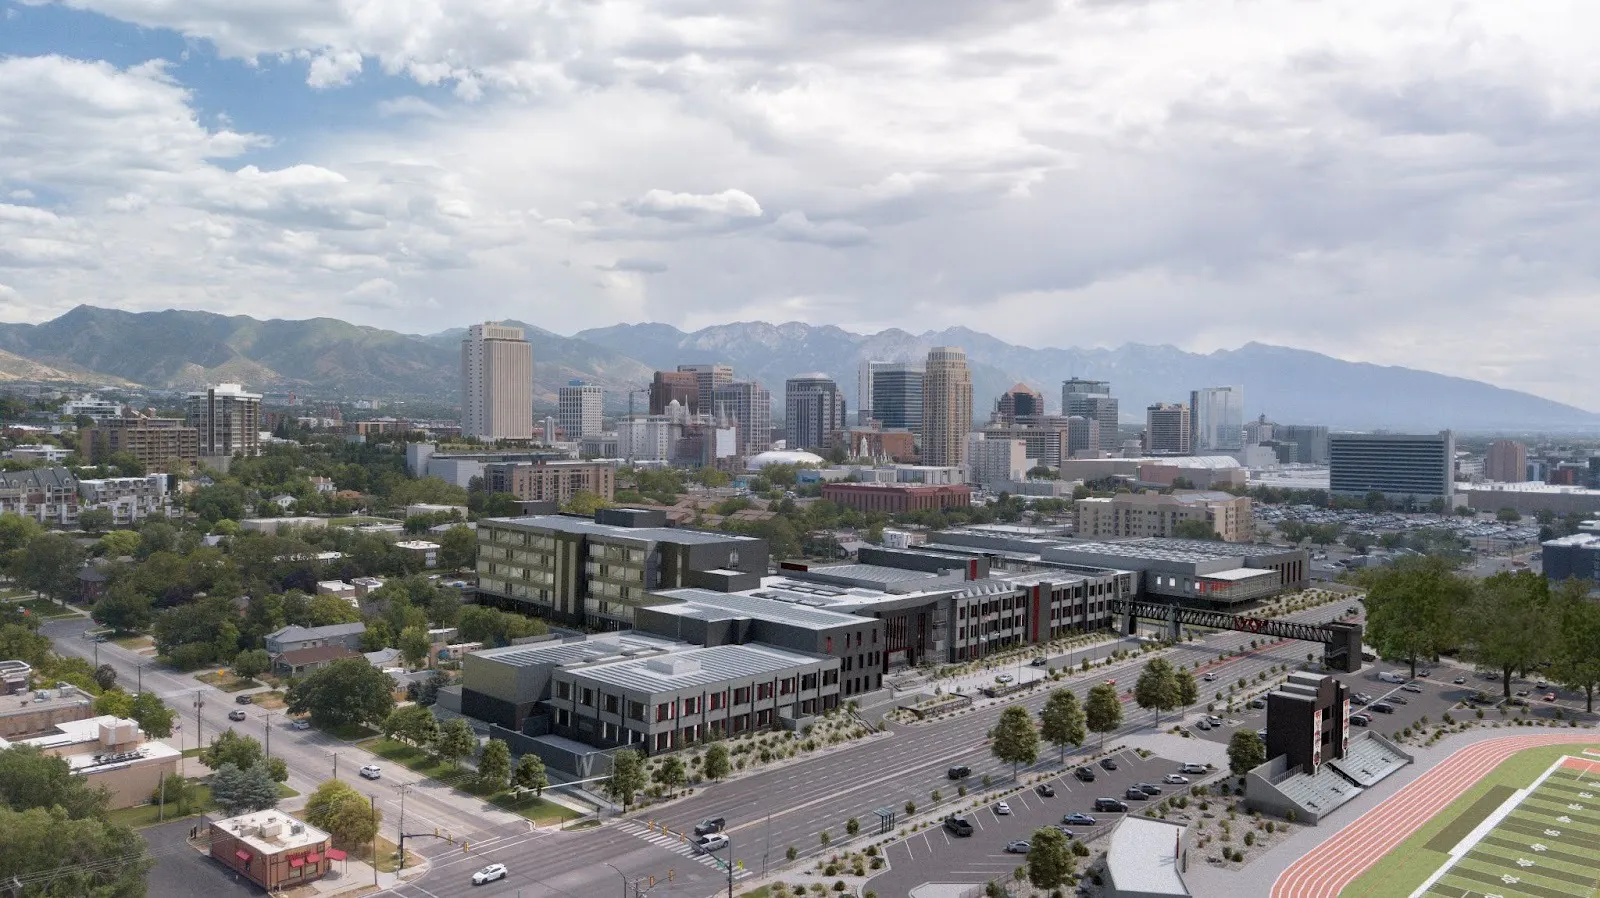
A photomatched rendering of the proposed West High School campus incorporated into an actual photo
In addition to exploring colors and materials with renderings, lighting is a critical component of successful design, including daylighting as well as layers of ambient, directional, and architectural lighting. Together, these elements create focal points, support wayfinding, and visually transform a space from day to night.
Lighting dramatically affects the mood of a space, from the energy and well-being created by natural light through windows and skylights to the calming influence of thoughtfully placed architectural lighting. Further, exterior lighting can highlight both architectural features and landscaping and can bring a warm glow to the building.
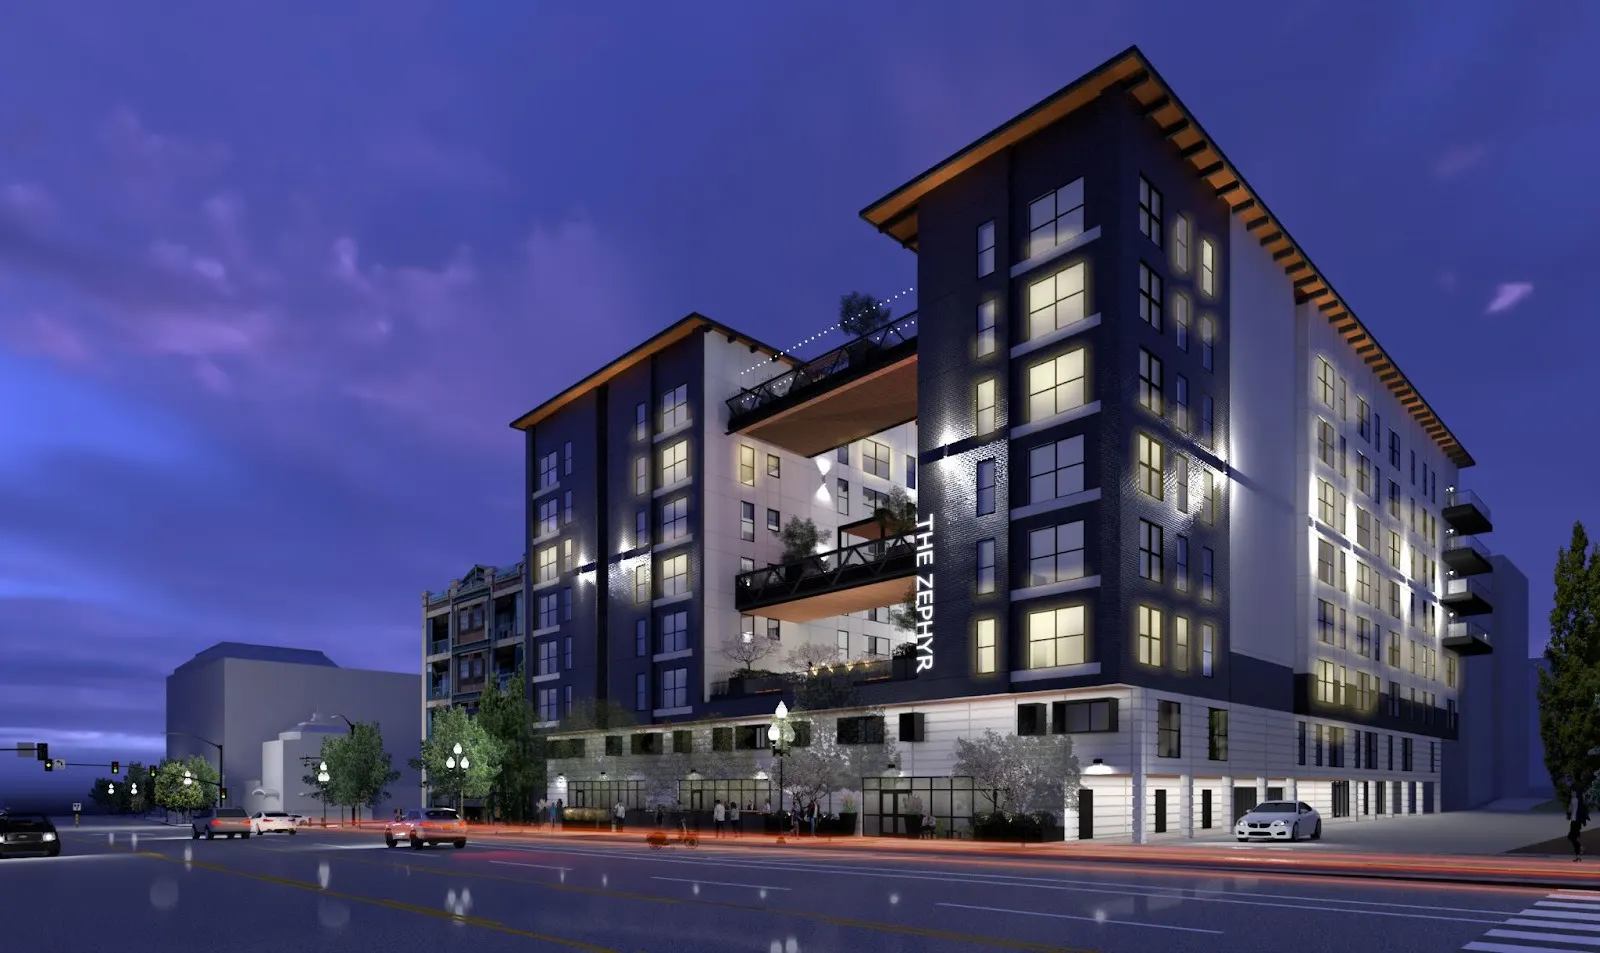
Night view of The Zephyr Lofts multifamily project
Realistic Renderings
With technological advances, today’s rendering software produces images nearly indistinguishable from photographs. These photo-realistic renderings are a vital part of our design process, helping clients clearly envision how a project will look and feel long before construction begins. Whether it is a medical center, recreation or athletic facility, school, university, etc., the most successful projects begin with a cohesive design that is best communicated through realistic, highly detailed visuals that bring the future project to life.
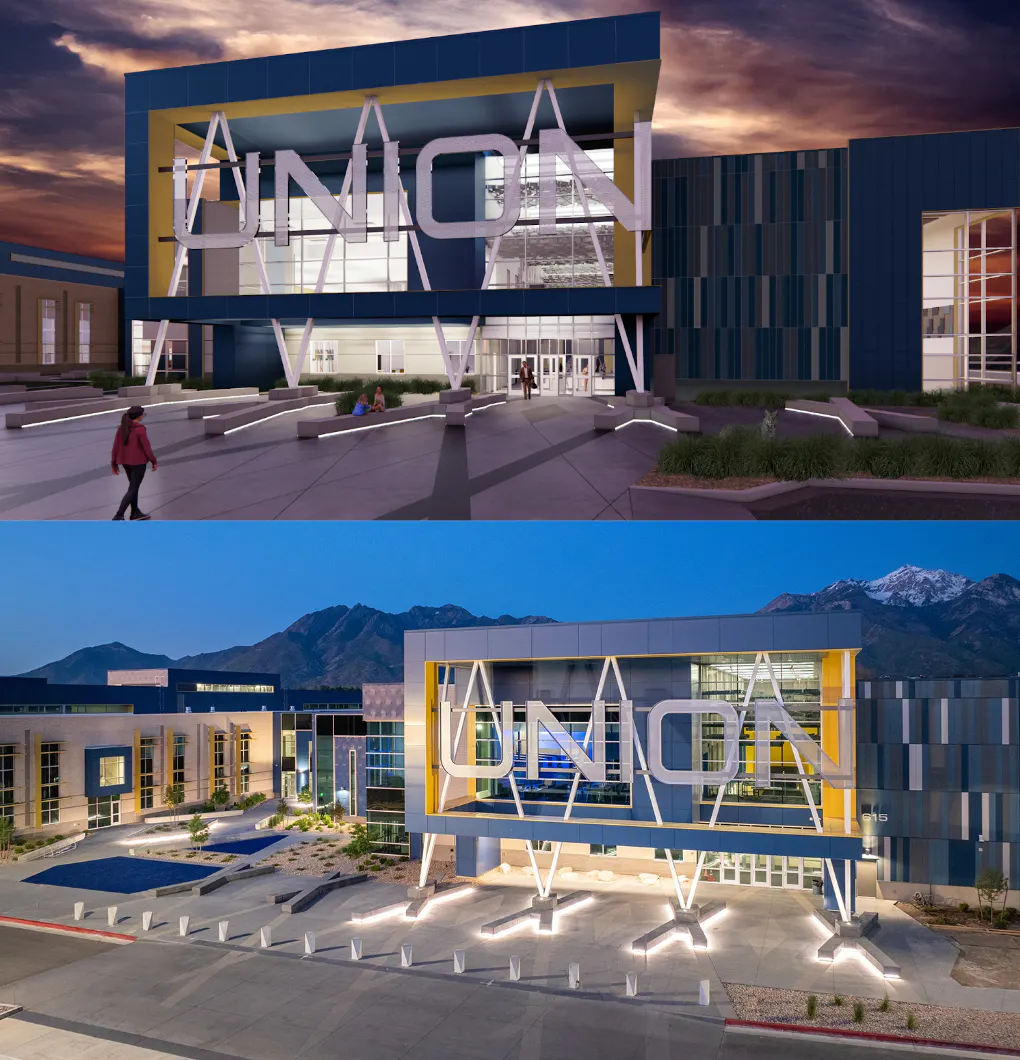
Realistic rendering and actual photo comparison of Union Middle School
Beyond Design: Renderings as a Marketing Tool
Renderings are not just for architects and clients, but they are also invaluable tools for marketing, fundraising, and public engagement. A compelling rendering can bring a project to life for investors, city officials, potential tenants, or members of the community, demonstrating not only what a space will look like but also how it will function, feel, and contribute to its locale. Renderings can be an invaluable tool for gathering support to secure funding for critical projects that will improve the community.
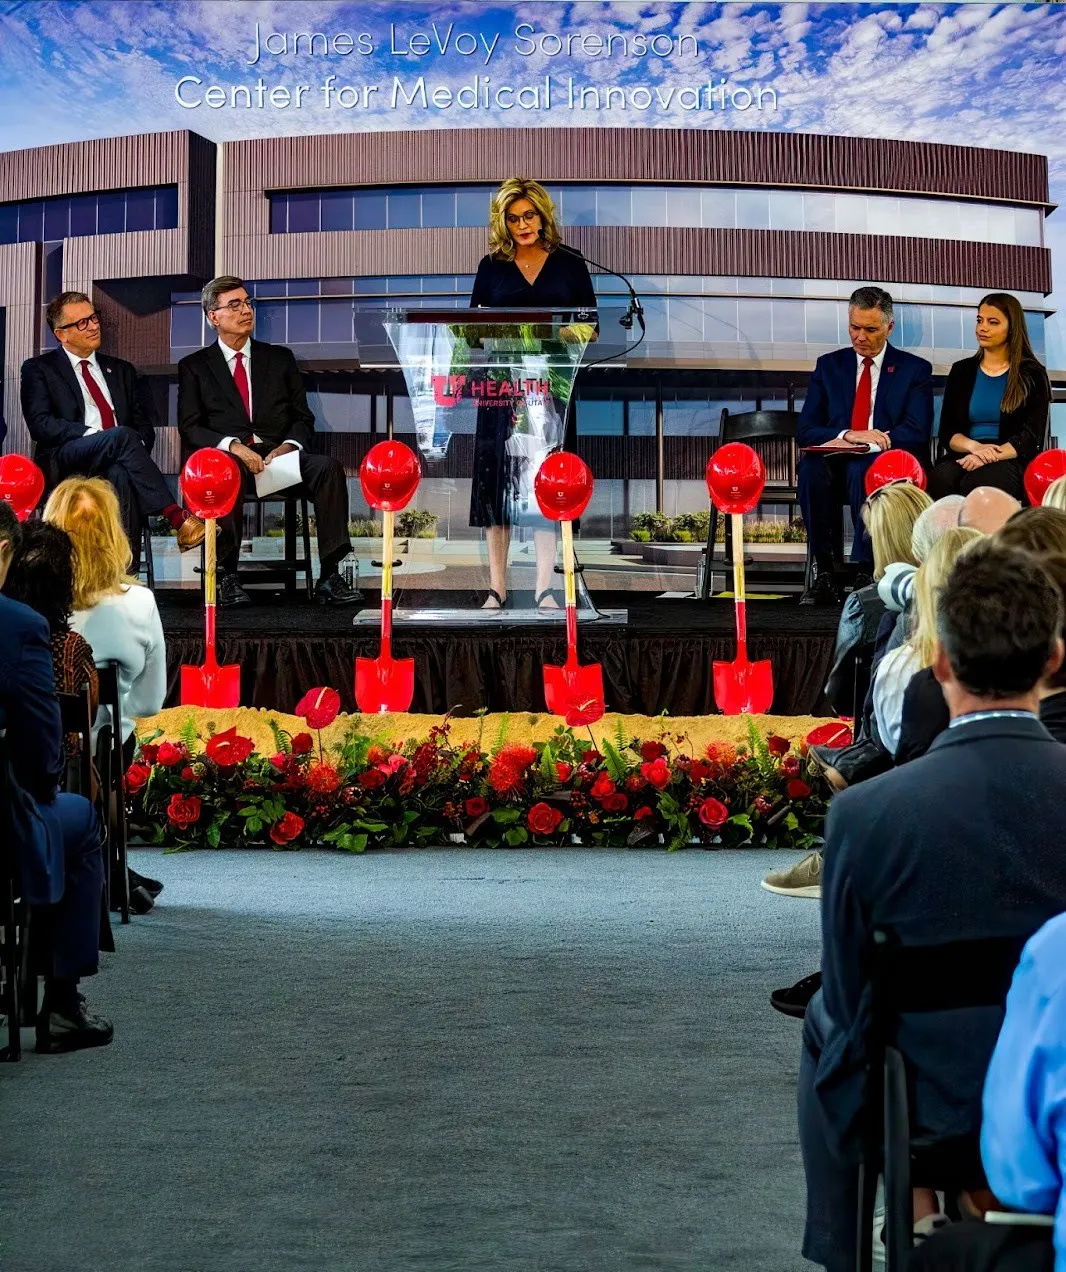
At the groundbreaking for the James LeVoy Sorenson Center for Medical Innovation at the University of Utah, a large rendering printed on the backdrop behind the stage provided a striking display for attendees visualize the future building.
The Future of Visualization
Advancements in visualization technology continue to enhance the architectural design process, providing clients with more immersive and interactive experiences. Virtual reality (VR) walkthroughs and 360-degree panoramic renderings enable stakeholders to explore their projects in real time, offering a deeper understanding of spatial relationships, lighting, and materiality before construction begins. Additionally, real-time rendering updates foster more dynamic collaboration, helping design teams illustrate changes instantly and empowering clients to confidently make informed decisions.
While artificial intelligence is playing a growing role in visualization, it is used strictly as a support tool rather than a replacement for human expertise. Our designers and visualization specialists maintain complete creative control, ensuring that AI enhances efficiency without compromising artistic and functional intent. As technology evolves, we remain committed to leveraging these advancements to improve the client experience — delivering clearer insights, more precise renderings, and a stronger emotional connection to the built environment.
About the Contributors

Jen brings a unique perspective to interior design with her background in psychology and understanding of how the built environment affects mood, as well as how well-designed interior and exterior spaces improve the lives of those who use those spaces. Her expertise has made her an integral part of the visualization team, helping to bring each project to life.

Sami writes the Column for VCBO, highlighting industry professionals' stories and perspectives. She is passionate about exploring the human side of architecture and design and enjoys creating conversations that showcase the people and ideas shaping the built environment.

Bri has been writing the Column for VCBO since 2023. She enjoys the chance to talk to industry professionals and learn about their passion for architecture and design.